Paradise
Hills.

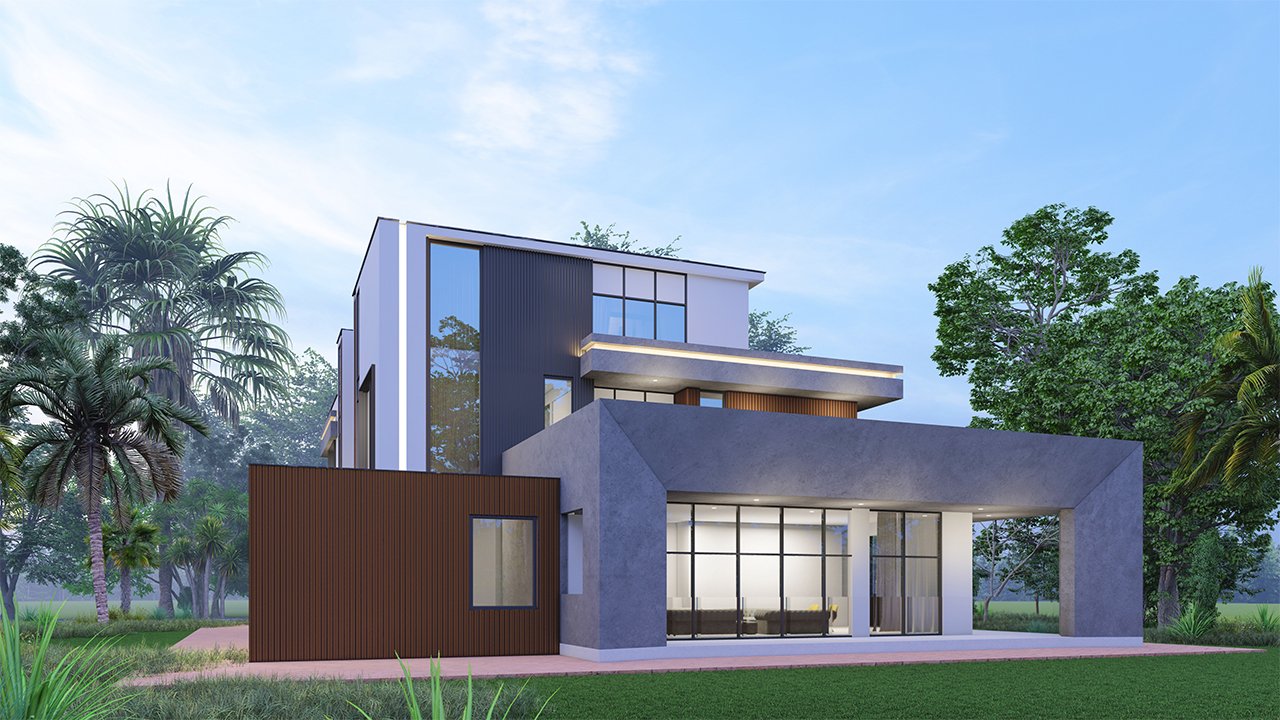
A villa community designed for slow mornings, tree-lined streets, deep courtyards, and the kind of mid-rise scale you can hold in one view.
Three villa typologies sit on a single street grid, the smallest at four bedrooms, the largest at seven. Each plot is oriented to its neighbour for privacy and to the prevailing breeze for cooling. The courtyards are deep enough that the public living room never bakes in the afternoon, and the master bedrooms always look out onto green.
The streets are tree-lined and the cars sit at the edge of each plot, not under the house, so the avenues stay walkable. A community clubhouse, lap pool and a small retail spine sit on the eastern edge, with the main public park (5 acres of landscape) on the west side facing the golf course.
Ground was broken in early 2026 with phase one (the smallest villas) on track for handover in 2028.