Tonino
Lamborghini
Residences.
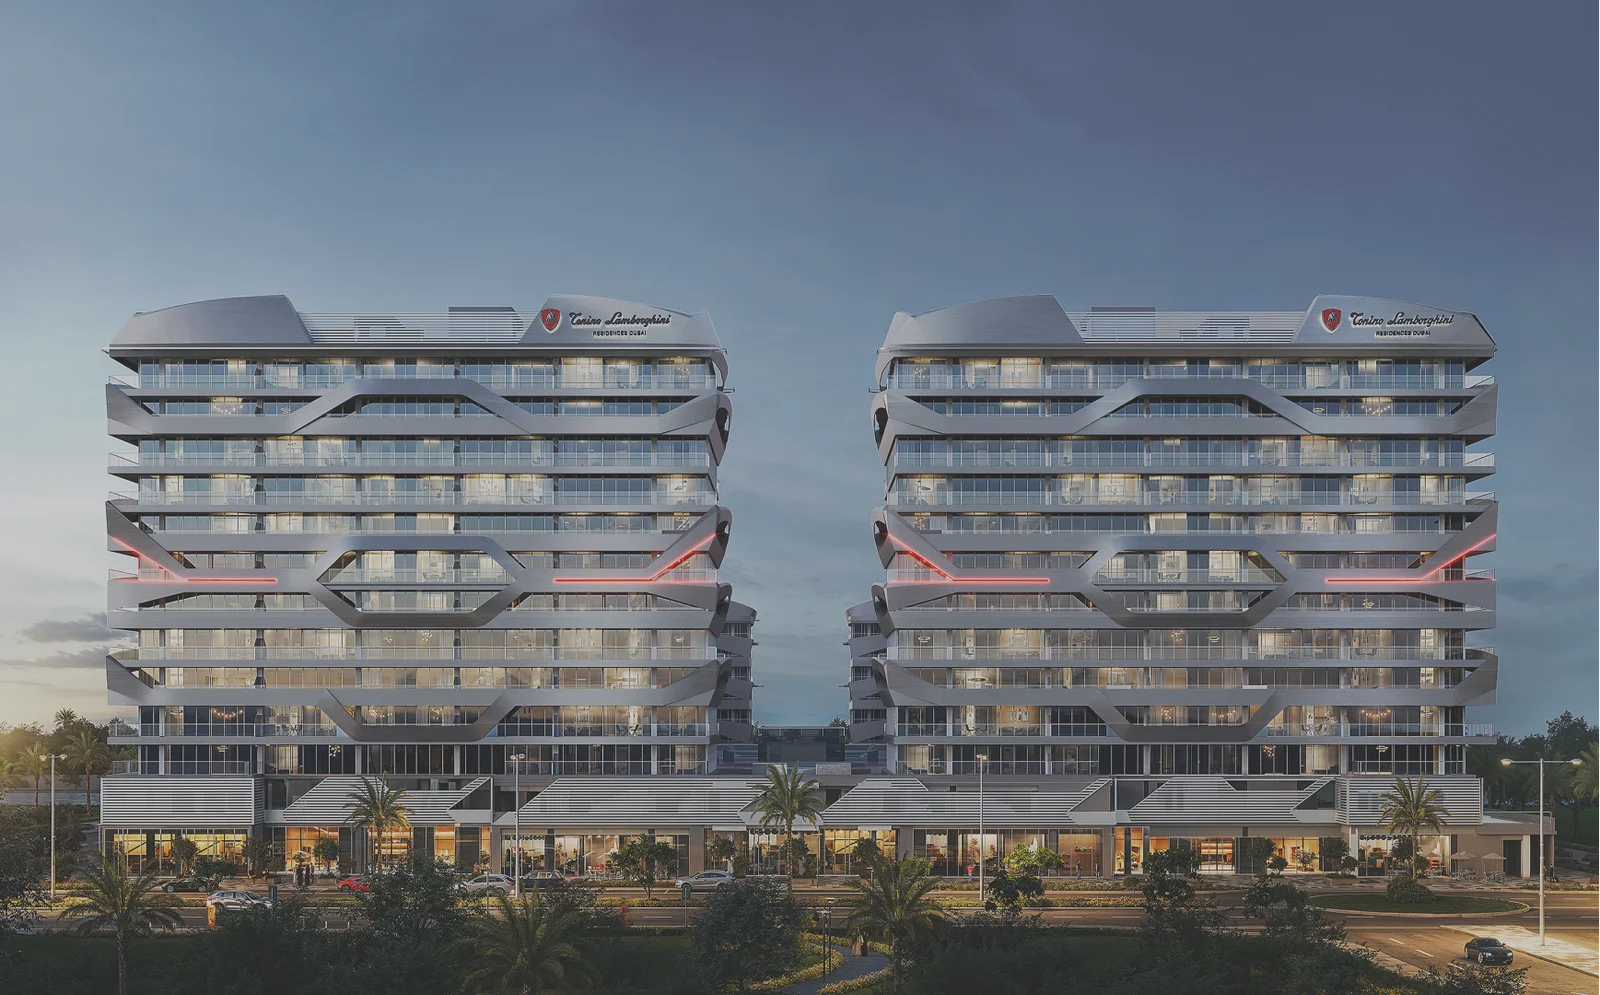
Two towers, one identity. Every facade ribbon, every balcony fold, every interior hard line is drawn from the Lamborghini design language, sharp, low, and unmistakeably fast.
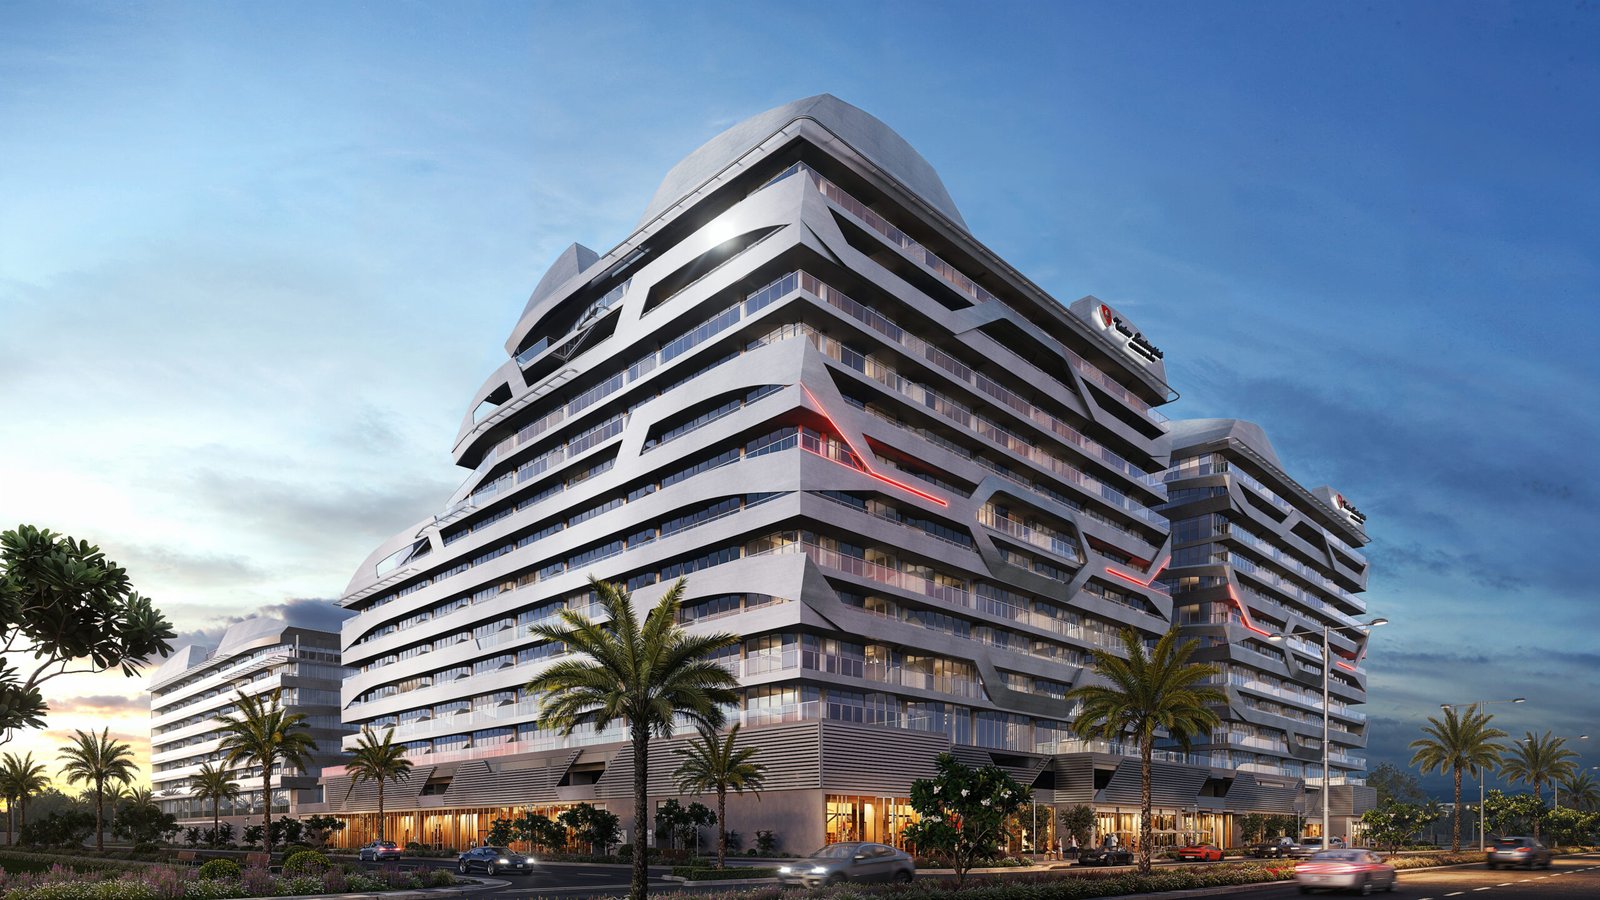
The brief was specific: this is not a hotel with a logo on the door, and it is not a residential tower with a license deal. It is a building that, if a Lamborghini was a place, this would be it. The studio worked closely with the Tonino Lamborghini design office for eighteen months on facade language alone, the geometry of the balcony ribbons, the way the corners cut, the depth of the shadow gaps at the parapet.
Inside, the apartments carry the same logic. Hard horizontal datum lines pull the eye through the plan, materials switch with intent, matte black metal at thresholds, brushed brass at the kitchen, a single high-pile carpet in every bedroom. Every detail justified, nothing left to a finishes contractor.
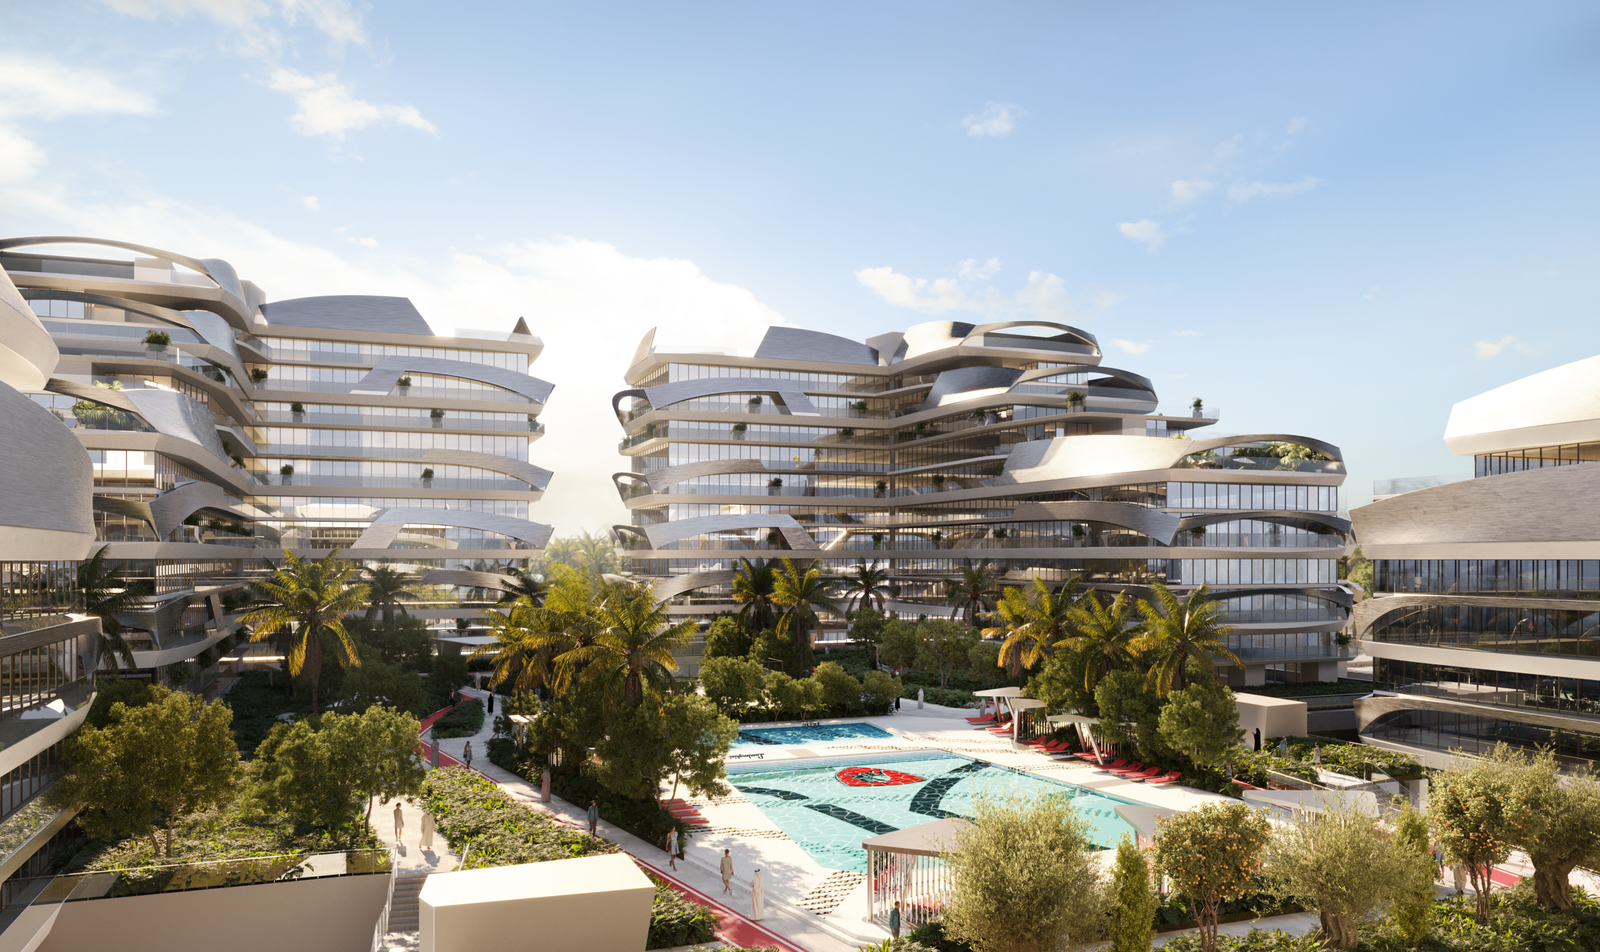
On the public floors, the sky lounge, the pool deck, the wellness suite, HAO ran the interior themselves, with bespoke joinery and lighting drawn in the studio. The result is two buildings that read as one piece of design, top to bottom.